2 BHK · Unit Plan
Vastu Compliant | Optimized Space & Balcony


2, 3 & 4 BHK Riverside Homes
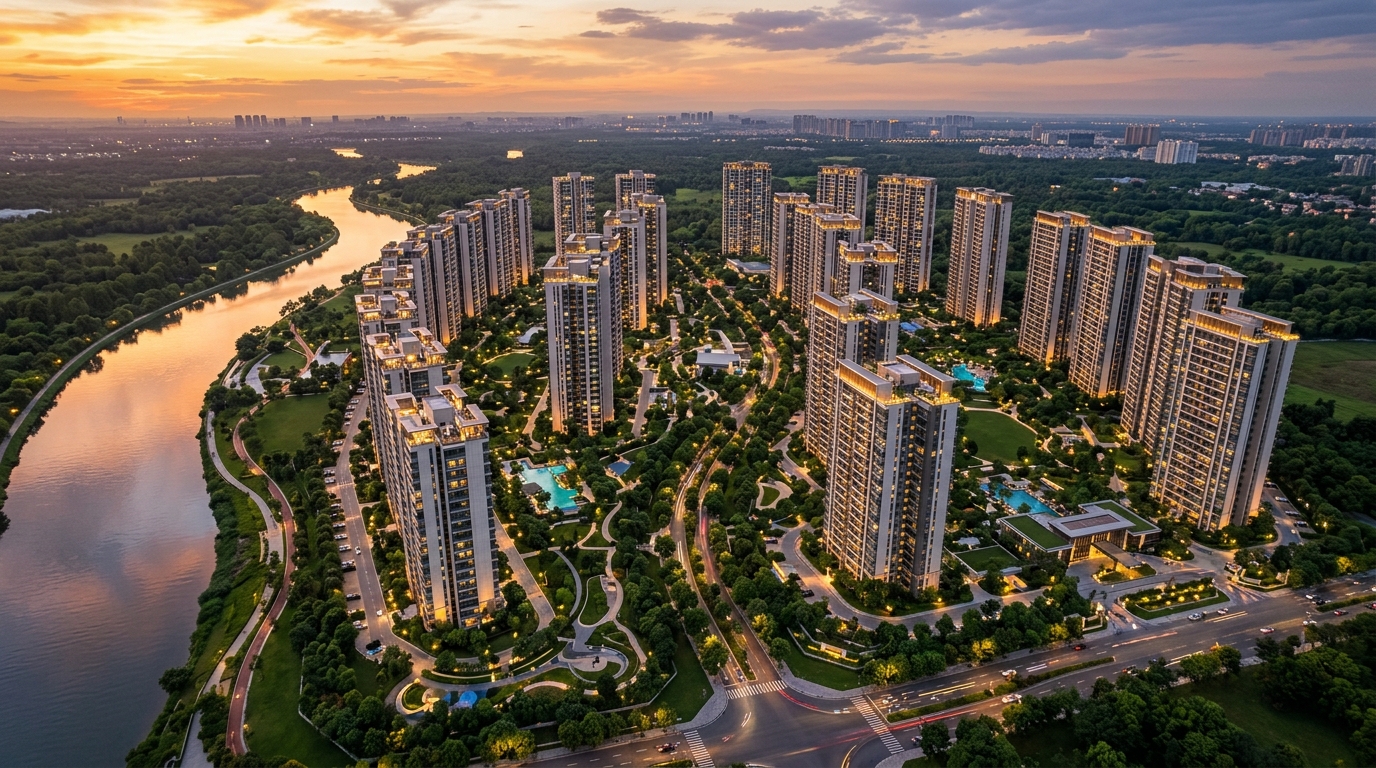
Mahindra Rivenza is a premier residential township nestled quietly along the serene banks of the Mula River at Baner Annex, Pune. Created around the ideals of holistic wellbeing, this landmark address unites expansive open landscapes, thoughtful engineering, and a tight-knit neighborhood where families thrive.
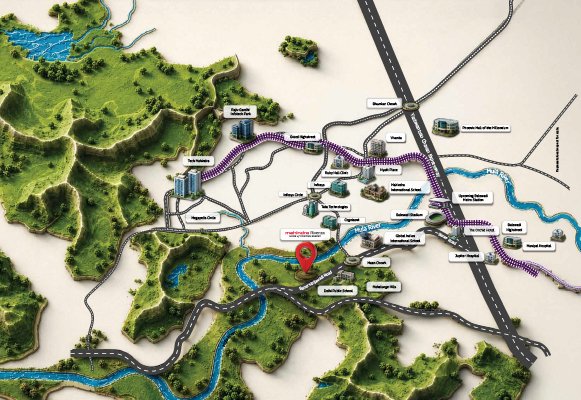
Conveniently situated moments from Baner Road and Hinjawadi IT Park, Mahindra Rivenza ensures effortless transit to leading corporate offices, prestigious schools, premier hospitals, and the upcoming Balewadi Metro corridor. Relish seamless city connectivity while retreating every evening to pristine natural tranquillity.
More than an address, it is a timeless celebration of mindful and joyous everyday living.
Download BrochurePre-launching 2, 3 & 4 BHK Homes at Baner Annex
Choose from meticulously curated 2, 3 and 4 BHK luxury residences designed to invite abundant natural light, cross breeze, and sweeping views of lush surrounding landscapes.
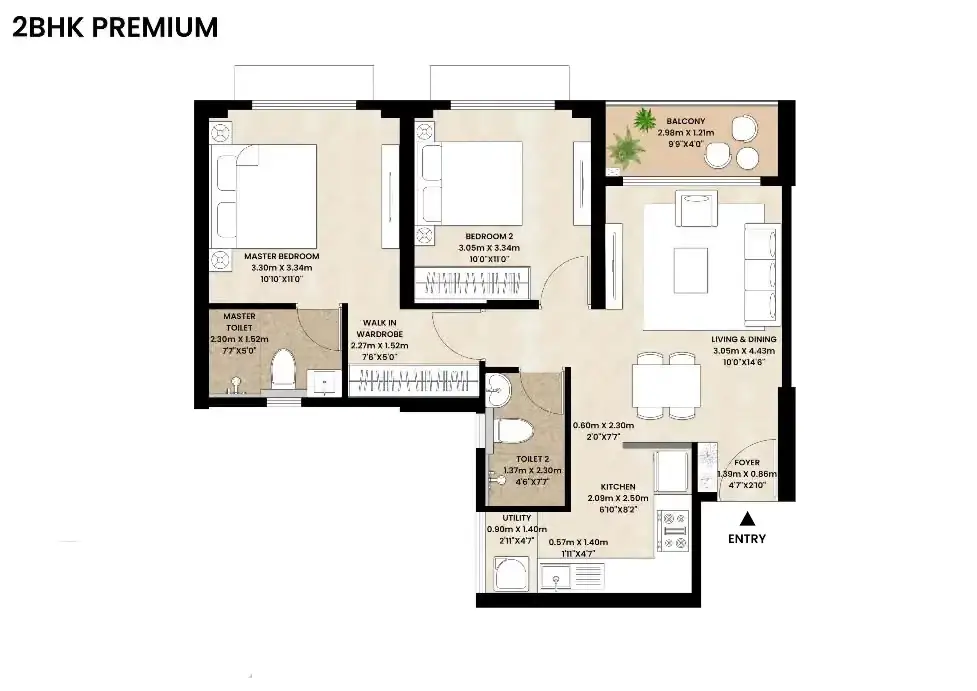
Vastu Compliant | Optimized Space & Balcony
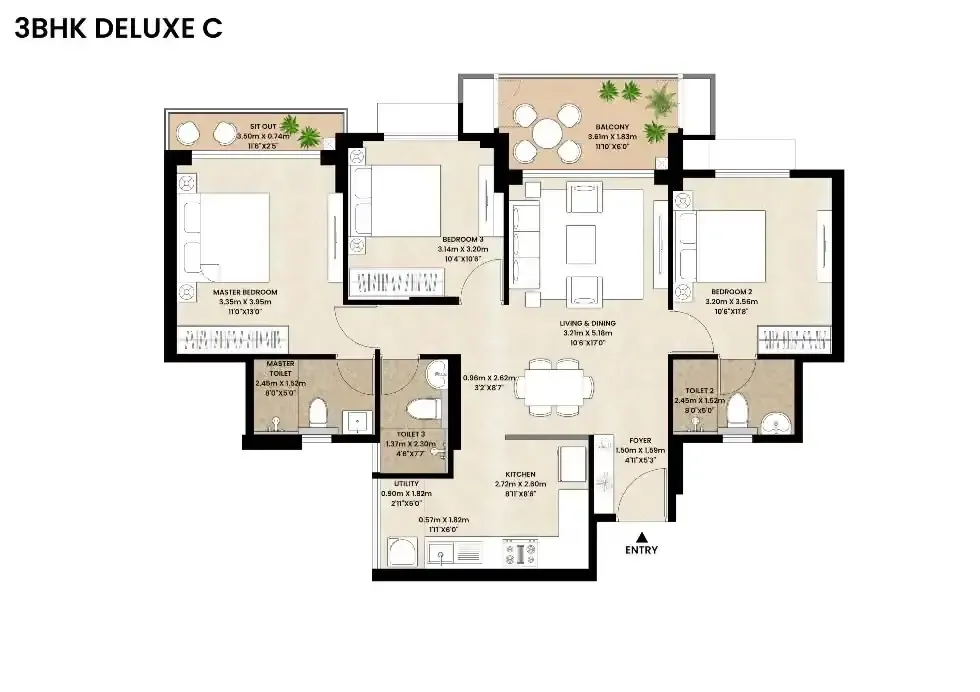
Vastu Compliant | Generous Living & Dining Foyer
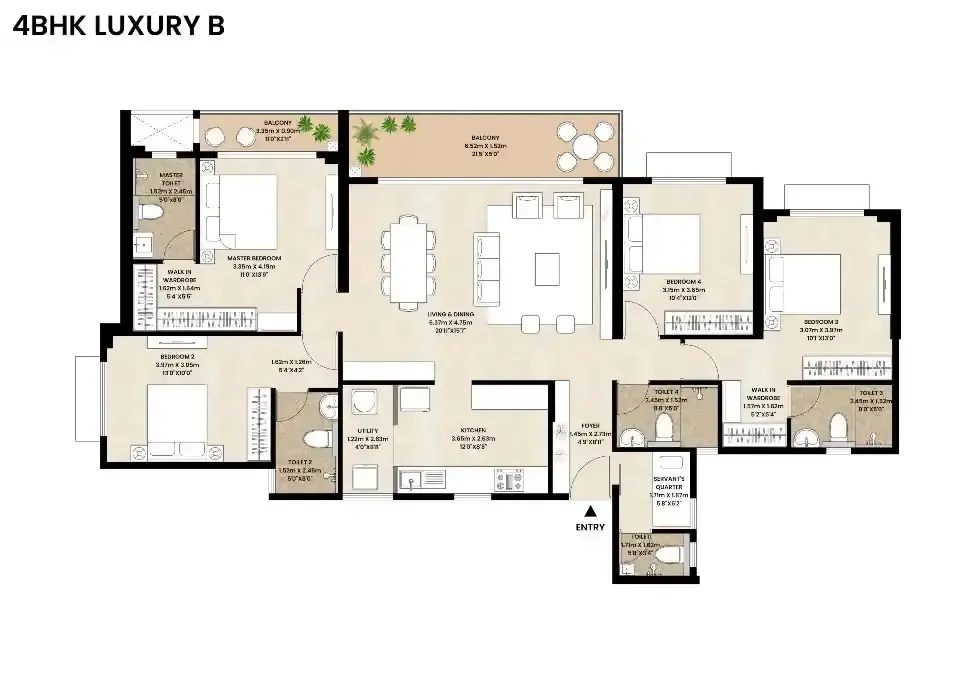
Vastu Compliant | Dual Master Suites & Decks
| Typology | Carpet Area | Pricing Structure | Action |
|---|---|---|---|
| 2 BHK Premium | Carpet Area 688 – 855 Sq. Ft. | Pricing ₹ 89 Lacs* | |
| 3 BHK Deluxe | Carpet Area 995 – 1,206 Sq. Ft. | Pricing ₹ On Request | |
| 4 BHK Presidential | Carpet Area 1,485 – 1,650 Sq. Ft. | Pricing ₹ On Request |
Positioned right at Baner Annex (Mahalunge), Mahindra Rivenza offers rapid travel corridors to Hinjawadi IT Park, the Mumbai-Pune Expressway, leading educational institutions, and healthcare centers.
Experience everyday vitality with 44,000+ sq. ft. of grand clubhouses, sports arenas, serene reading corners, and leisure hubs designed for every member of the family.
Advanced cardio and strength training zones to power your morning fitness
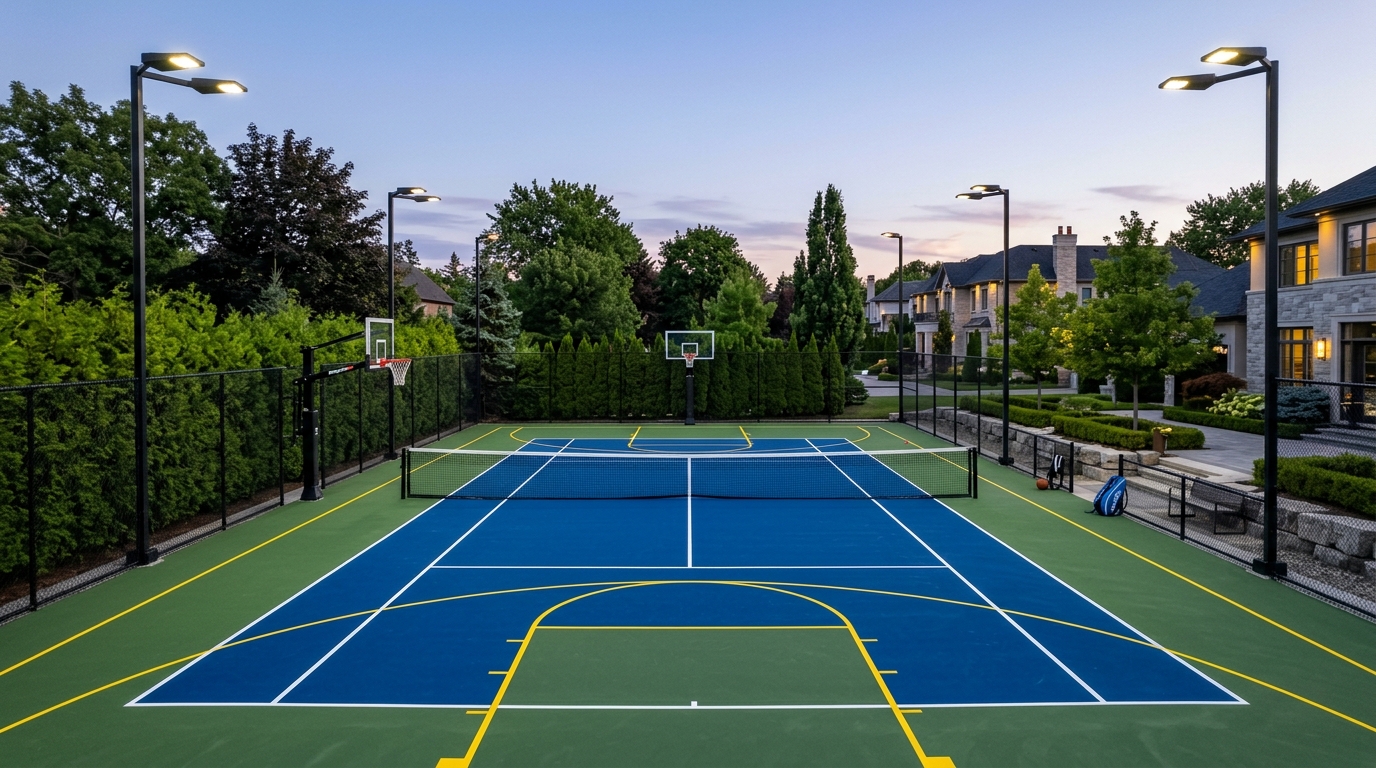
All-weather court engineered for basketball, tennis and dynamic court sports
A serene, sunlit sanctuary for remote work, reading, and contemplative quiet
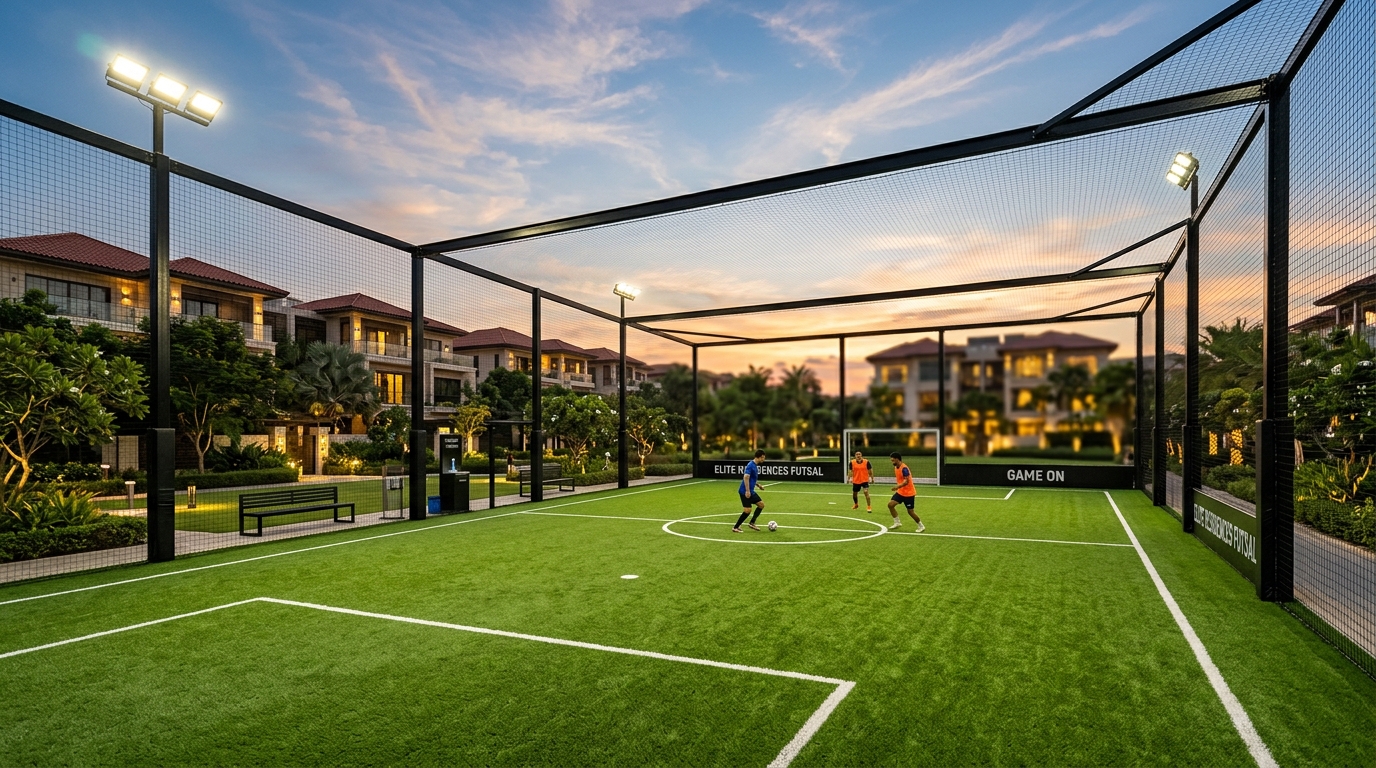
Dedicated enclosed turf for thrilling football matches and youth tournaments
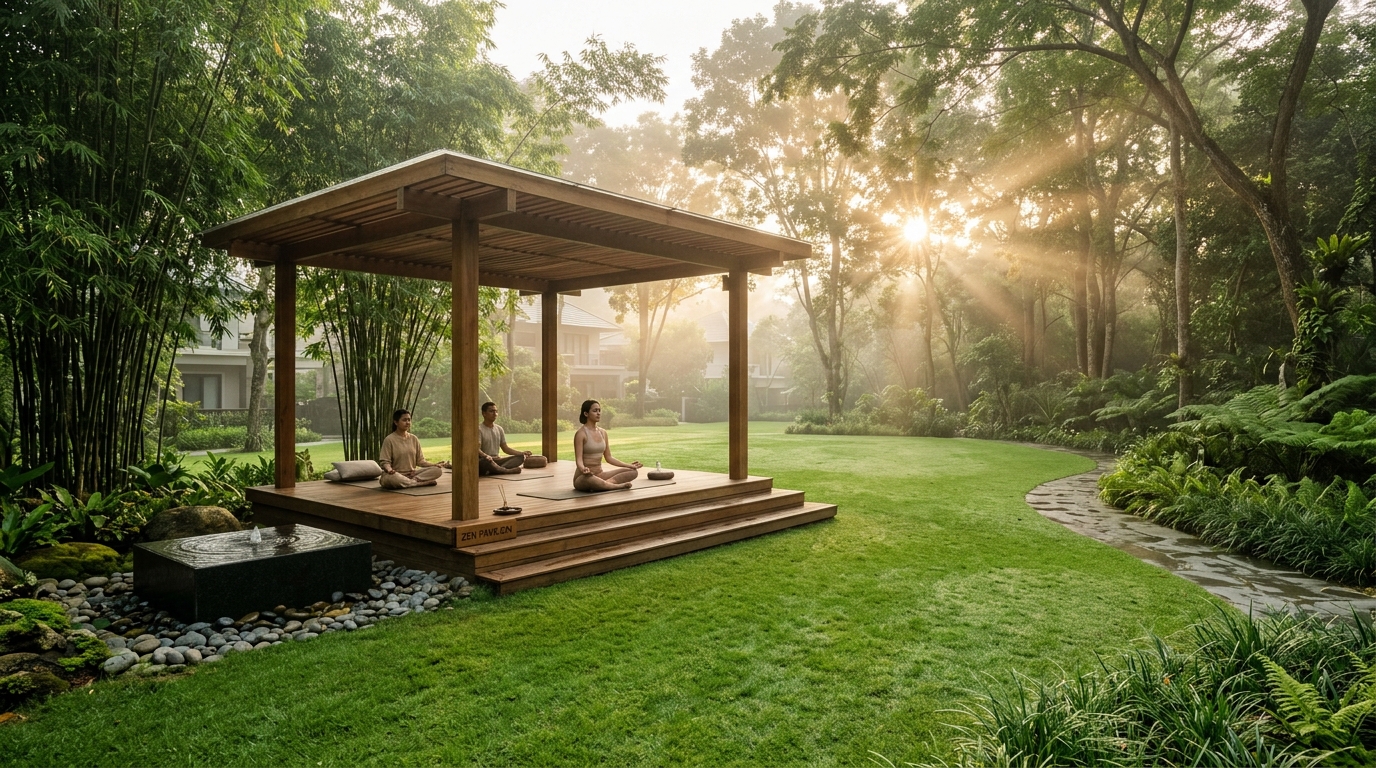
Breathe, stretch and find your inner center surrounded by tranquil greenery
High-ceiling indoor courts for high-energy matches irrespective of the weather
Host memorable weekend cookouts and outdoor soirees with family and friends
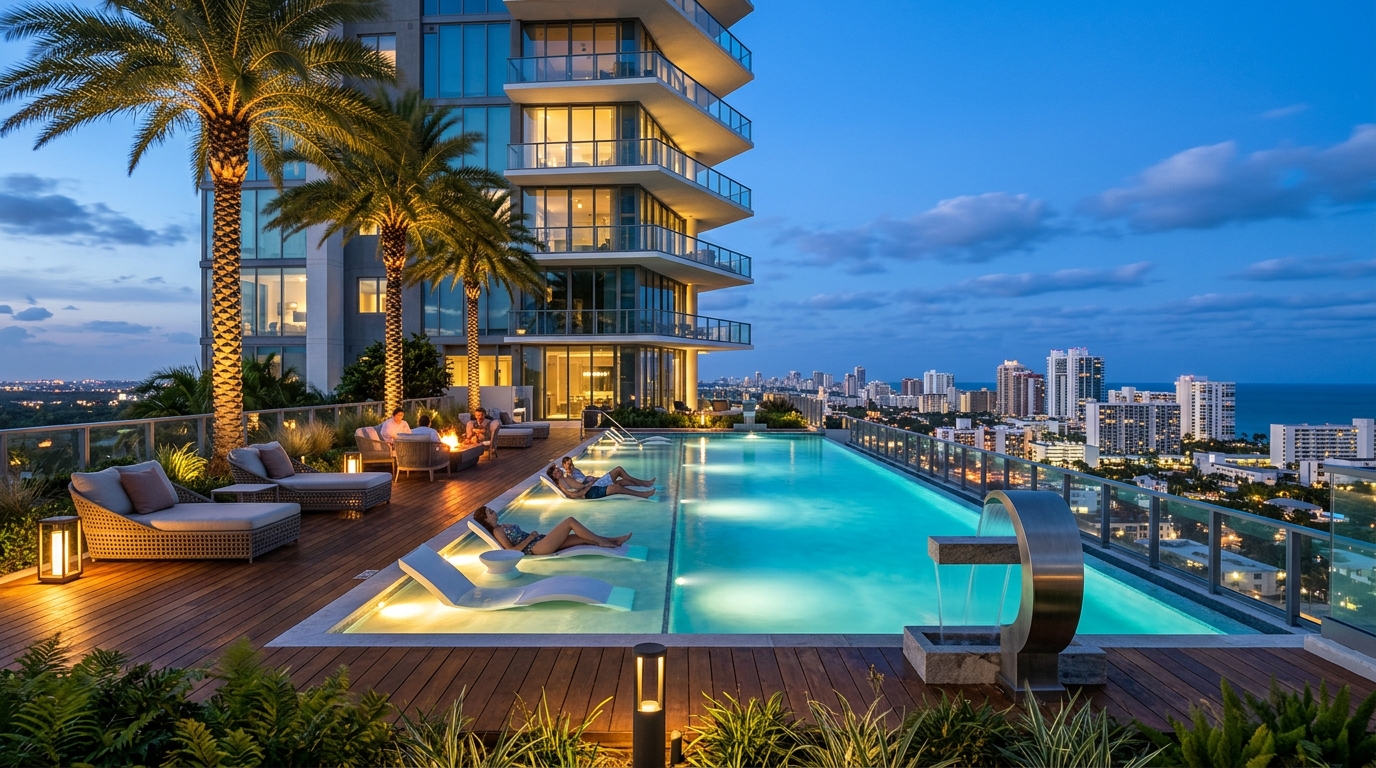
Lap pool, poolside sunloungers, and separate shallow splash pool for kids
A master-planned residential enclave nestled along Baner Annex with unobstructed natural panoramas.
Designed to maximise unhindered breeze, panoramic hill views, and generous natural sunlight all day long.
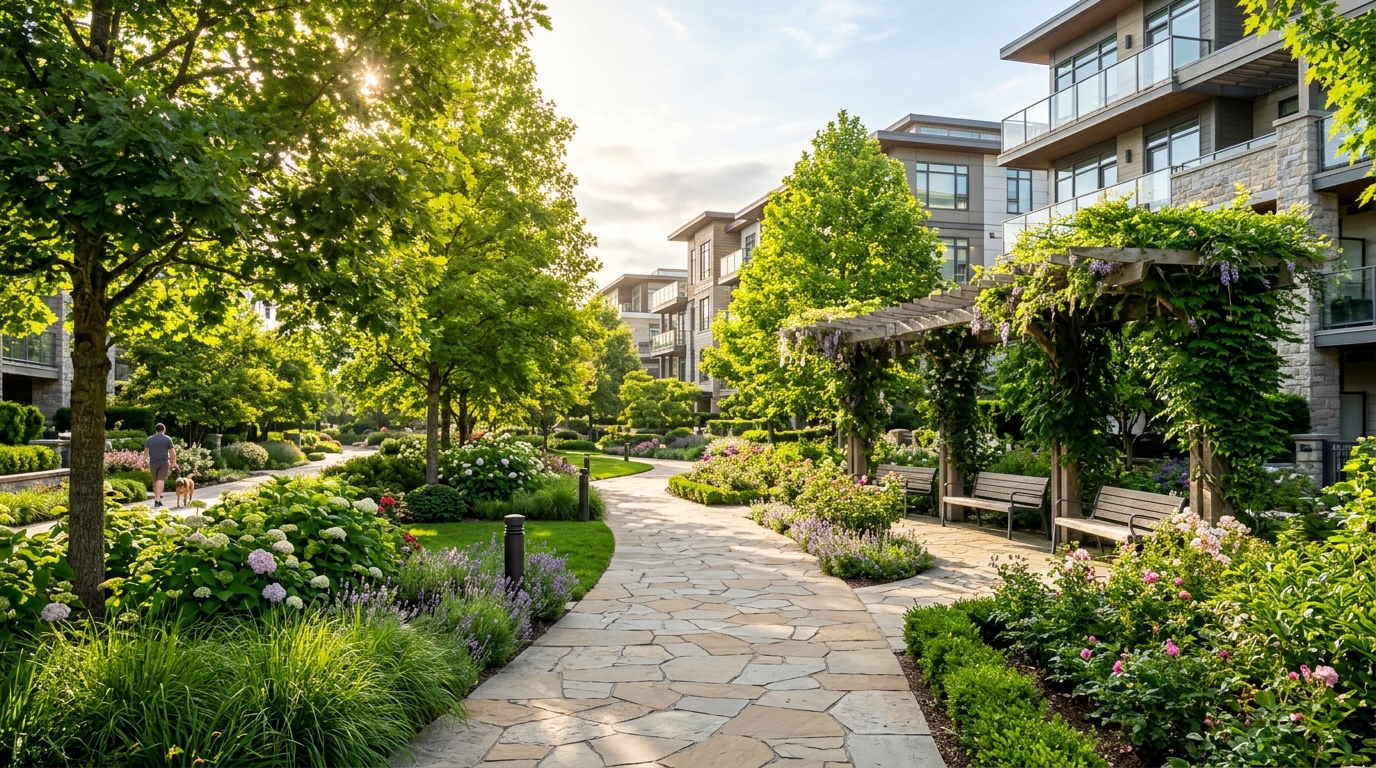
Thematic sensory gardens, shaded tree avenues, and continuous cycling paths right at your door.
Extensive selection of 40+ curated indoor and outdoor leisure amenities catering to all age brackets.
Sophisticated social lounges, temperature-controlled leisure zones, banquet rooms, and sporting arenas.
Environment-first master plan featuring rainwater harvesting, solar illumination, and smart waste management.
Established in 1994, Mahindra Lifespace Developers Ltd. carries forward the Mahindra Group's core philosophy of 'Rise' within India's residential and infrastructure landscape through thriving, eco-friendly communities and industrial ecosystems. The Company's footprints span over 53.30 million sq. ft.... of completed, ongoing and upcoming residential landmarks across top tier-one Indian metropolises, accompanied by master-planned integrated business cities. Mahindra Lifespaces continues to lead sustainable urbanisation in India, being a committed pioneer in developing 100% Green Certified residential portfolios since 2014, working aggressively toward full carbon neutrality. Every residence integrates signature design, natural lighting, and intelligent conservation technologies to deliver lasting family value.
Founded in 1945, the Mahindra Group ranks among the world's most reputable and diversified multinational business federations, employing over 324,000 people across 100+ countries. Renowned for market leadership in utility vehicles, farm machinery, clean technology, financial services, and hospitality, the group continues to pioneer positive social impact, community resilience, and progressive urban living worldwide.